<-- style PDP --> 8-2637 Keele Street, Toronto - Multiplex for lease for $2,295
  • new
  • for lease

8-2637 Keele Street

Toronto, Ontario, M6L 2P2 - Maple Leaf

$2,295

  • Neighbourhood

    Maple Leaf

  • Major Intersection

    Keele St & 401

  • Listed Since: 21 day(s)

  • Last update: today

Overview

  • Property Type

    Multiplex, Apartment

  • Bedrooms

    2

  • Bathrooms

    1

  • Basement

    None

  • Kitchen

    1

  • Total Parking

    1

  • Lot Size

    Available Upon Request

  • Taxes

    n/a

  • Type

    Freehold

Property Description

Property description for 8-2637 Keele Street, Toronto

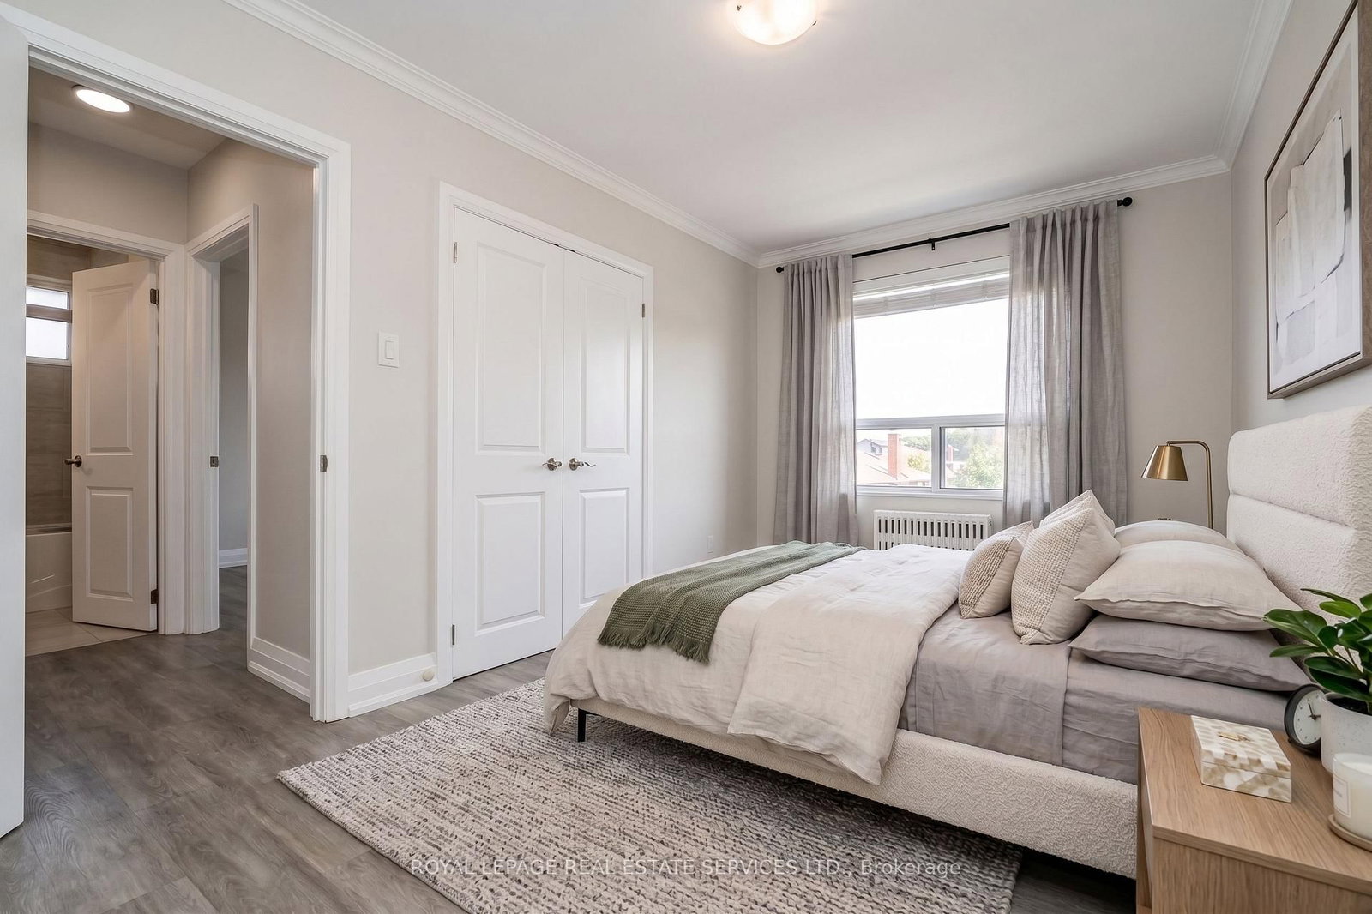
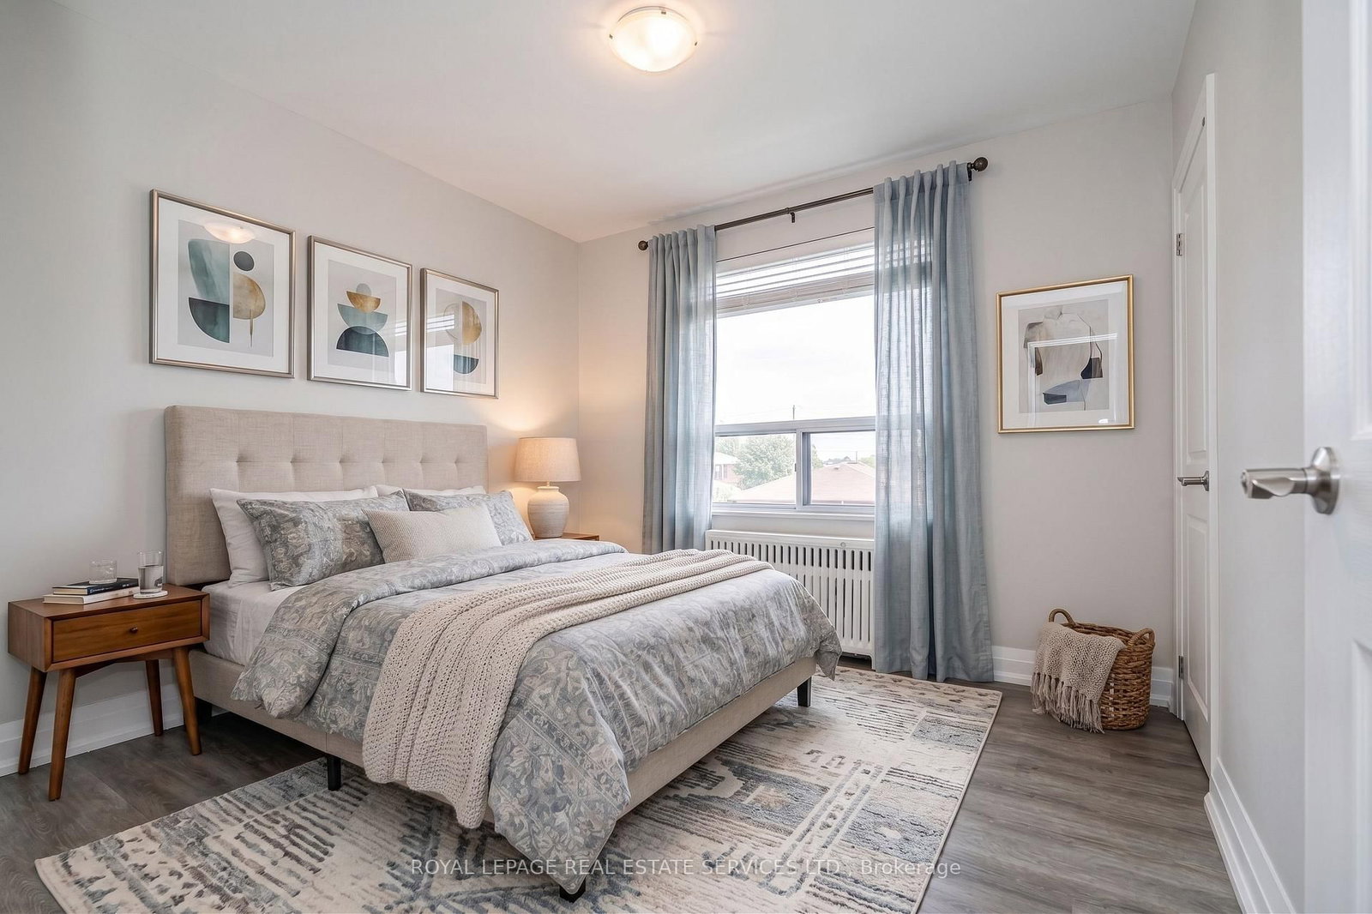
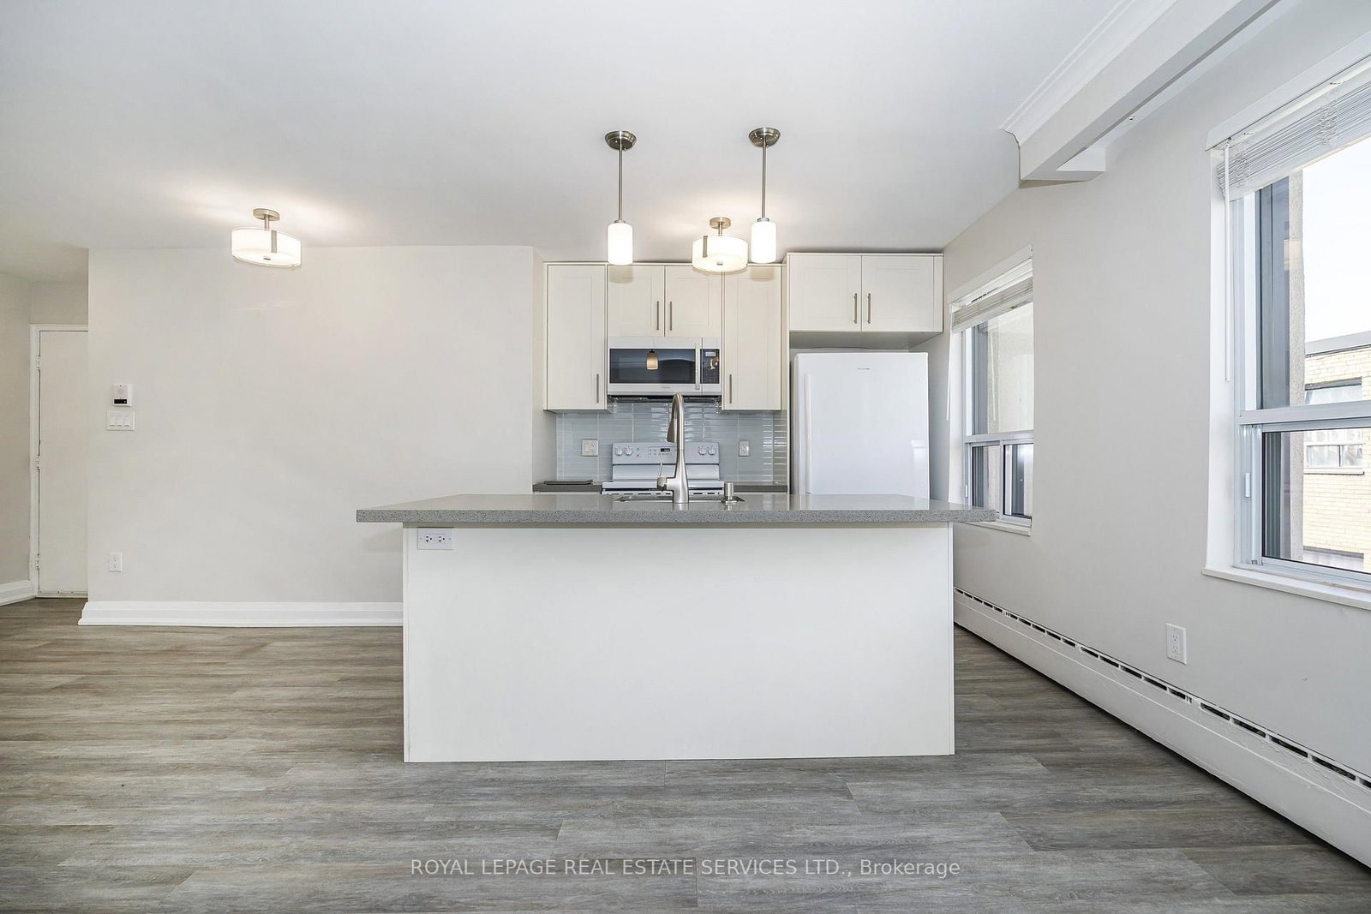
Discover comfort, style, and convenience in this beautifully renovated bright and spacious 2-Bedroom Apartment in a well maintained multiplex. Open-concept living featuring a functional kitchen with a center island with breakfast bar, ceramic tile dishwasher and plenty of storage. Large windows provide plenty of natural light into the living and dining rooms. The primary bedroom featurs a double closet with organizers and a large window. The second bedroom is large enough for a queen sized bed and also has a closet with organizers. There is a 4-piece bathroom with modern finishes. Conveniently located right next to TTC stop for a 20 minute ride to Wilson station, easy access to York University, Humber River Hospital as well as shopping and restaurants. Coin-operated laundry conveniently located in the building. No pets allowed. $200 key deposit required. Parking available for $75/month. Garage parking may be available at an additional cost.

Listed by ROYAL LEPAGE REAL ESTATE SERVICES LTD.

  • MLS #

    W13774662

  • Sq. Ft

    < 700

  • Sq. Ft. Source

    MLS

  • Lot Irregularities

    n/a

  • Year Built

    Available Upon Request

  • Pool

    None

  • Drive

    Available

  • Garage

    Detached

  • Total Parking

    1

  • Family Room

    N

  • Den

    N

  • Exterior

    Brick

  • Fireplace

    N

  • Roof

    Unknown

  • Foundation

    Unknown

  • Elevator

    n/a

  • Water View

    n/a

  • Laundry Level

    n/a

  • Heat

    Radiant

  • A/C

    None

  • Water

    Municipal

  • Water Supply

    n/a

  • Sewers

    Sewers

  • Central Vac

    N

  • Living

    5.15 x 3.81 ft Flat level

    Combined W/Dining, Laminate

  • Dining

    2.62 x 2.62 ft Flat level

    Open Concept, Combined W/Living

  • Kitchen

    2.69 x 2.69 ft Flat level

    Centre Island, Ceramic Back Splash, Open Concept

  • Primary

    2.59 x 4.47 ft Flat level

    Double Closet, Large Window, Closet Organizers

  • 2nd Br

    2.9 x 2.85 ft Flat level

    Closet Organizers

  • MLS #

    W13774662

  • Sq. Ft

    < 700

  • Sq. Ft. Source

    MLS

  • Lot Irregularities

    n/a

  • Year Built

    Available Upon Request

  • Pool

    None

  • Drive

    Available

  • Garage

    Detached

  • Total Parking

    1

  • Family Room

    N

  • Den

    N

  • Exterior

    Brick

  • Fireplace

    N

  • Roof

    Unknown

  • Foundation

    Unknown

  • Elevator

    n/a

  • Water View

    n/a

  • Laundry Level

    n/a

  • Heat

    Radiant

  • A/C

    None

  • Water

    Municipal

  • Water Supply

    n/a

  • Sewers

    Sewers

  • Central Vac

    N

  • Living

    5.15 x 3.81 ft Flat level

    Combined W/Dining, Laminate

  • Dining

    2.62 x 2.62 ft Flat level

    Open Concept, Combined W/Living

  • Kitchen

    2.69 x 2.69 ft Flat level

    Centre Island, Ceramic Back Splash, Open Concept

  • Primary

    2.59 x 4.47 ft Flat level

    Double Closet, Large Window, Closet Organizers

  • 2nd Br

    2.9 x 2.85 ft Flat level

    Closet Organizers

Thinking of Selling?

Find Out Your Home’s Value in Today’s Market!

No Email or Signup is required to view your home estimate.

estimate your home value

Contact Manoj Kukreja

Sales Representative,
Century 21 People’s Choice Realty Inc.,
Brokerage
(647) 576 - 2100

Manoj profile avatar

Thinking of Selling?

Find Out Your Home’s Value in Today’s Market!

No Email or Signup is required to view your home estimate.

estimate your home value

Contact Manoj Kukreja

Sales Representative, Century 21 People’s Choice Realty Inc., Brokerage
(647) 576 - 2100

Manoj profile avatar

Recent Sold Listings in Maple Leaf, Toronto

Popular Cities